15516 N Friant Road, Friant, CA 93626
- $3,995,000
- 6
- BD
- 5
- BA
- 6,363
- SqFt






- List Price
- $3,995,000
- Status
- ACTIVE
- MLS#
- 647302
- Price Change
- ▼ $505,000 1778284591
- Year Built
- 1997
- Property Type
- Single Family Residence
- Bedrooms
- 6
- Bathrooms
- 5
- Full Bathrooms
- 5
- Half Bathrooms
- 1
- Living Area
- 6,363
- Lot Size
- 280,526
- Acres
- 6.44
- County
- Fresno
Property Description
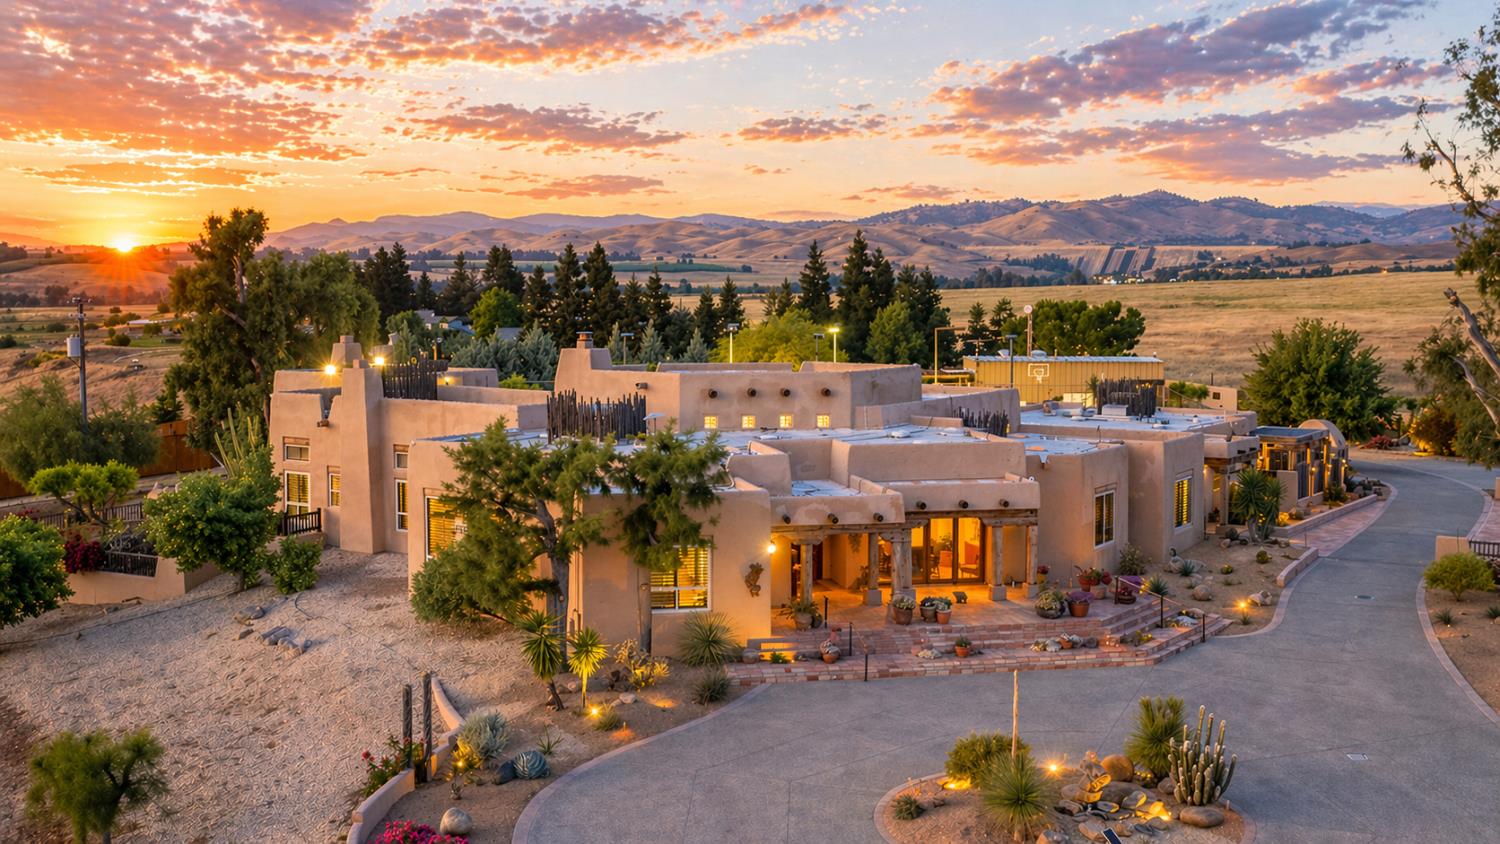
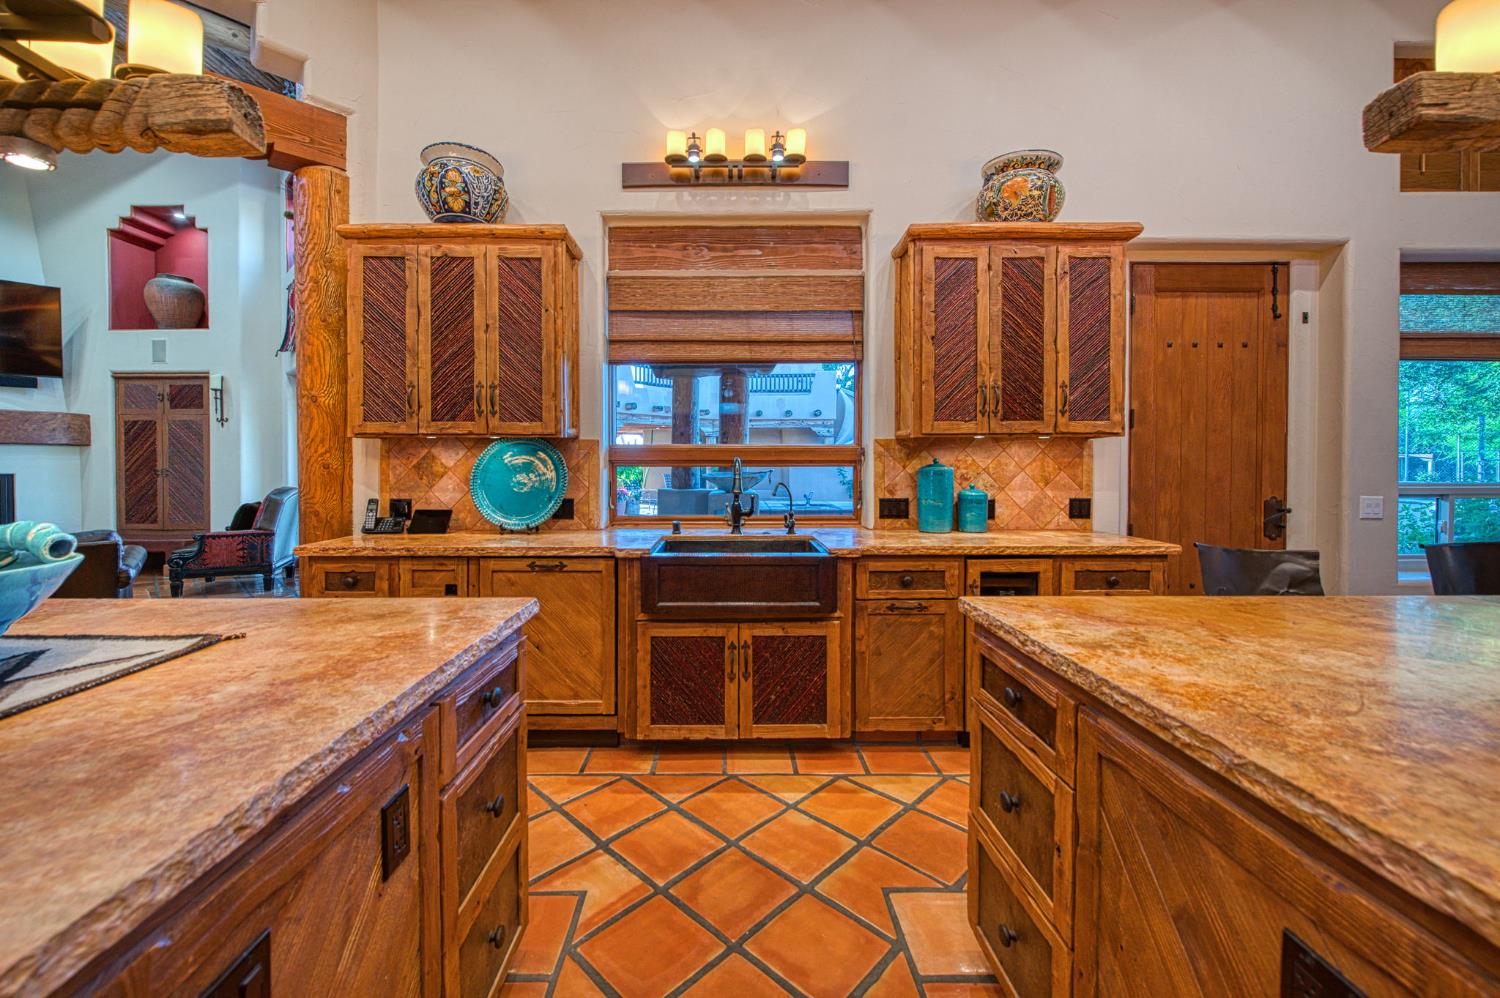
There are good homes, great homes, and then there's the extraordinary. Perched atop an elevated six-acre bluff, the home captures breathtaking 360-degree views---river, mountain, and valley vistas on one side, and sweeping pasture on the other. A living canvas that evolves with every hour. Spanning approx. 5,300sf, this expansive single-story features 4 bedrooms, 4 baths, plus two detached one-bedroom guest suites---ideal for multi-generational living or private accommodations. The primary suite is a true retreat with stunning views, a spa-inspired bath, spa tub, walk-in shower, dual vanities, and generous closets. Throughout the house, rich Saltillo tile and handcrafted woodwork create warmth and timeless character. The open layout flows between living room, oversized family room, and a chef's kitchen with a six-burner Wolf range, triple ovens, warming drawer, Sub-Zero refrigeration, freezer drawers, and dual copper sinks. Designed for both entertaining and everyday comfort, the home also includes a sunken sitting room, media room, and a large laundry room with additional Sub-Zero fridge. An elevator leads to a 3000sf 14-car underground garage and 1,600-bottle, temp.-controlled wine cellar with tasting area. Thoughtfully concealed, the garage maintains the estate's pristine aesthetic while offering seamless access. Resort-style grounds feature a pool, outdoor living spaces, built-in BBQ, lighted tennis court, sport court, putting green, and rooftop deck. A private helipad offers effortless access to business, entertainment, and nearby coastal and national park destinations. Bed, bath, and sq. ft is different than tax records, if important, buyer to verify.
/u.realgeeks.media/adamleisle/168_Logo_red.jpg)
Additional Information
- Style
- Spanish
- Stories
- 1
- Garage Spaces
- 14
- Appliances
- Built In Range/Oven, Gas Appliances, Electric Appliances, Disposal, Dishwasher, Microwave, Refrigerator, Wine Refrigerator
- Fencing
- Cross Fenced, Fenced
- Fireplace
- Yes
- Flooring
- Tile
- Foundation
- Concrete
- Parking Features
- Potential RV Parking, Work/Shop Area, Garage Door Opener, Circular Driveway
- Pool
- Yes
- Roof
- Tile
- Utilities
- Propane
- View
- Bluff View
- Elementary School
- Liberty
- Middle School
- Kastner
- High School
- Clovis West
Mortgage Calculator
Listing courtesy of listing agent Joe Sciarrone with London Properties, Ltd., 559-269-9413.

Based on information from the Fresno Association of REALTORS® as of . All data, including all measurements and calculations of area, is obtained from various sources and has not been, and will not be, verified by broker or MLS. All information should be independently reviewed and verified for accuracy. Properties may or may not be listed by the office/agent presenting the information.