2086 N Phillip Avenue, Clovis, CA 93619
- $755,000
- 5
- BD
- 3
- BA
- 2,580
- SqFt




- List Price
- $755,000
- Status
- ACTIVE
- MLS#
- 648685
- Price Change
- ▼ $40,000 1788674189
- Year Built
- 2021
- Property Type
- Single Family Residence
- Bedrooms
- 5
- Bathrooms
- 3
- Full Bathrooms
- 3
- Living Area
- 2,580
- Lot Size
- 7,082
- Acres
- 0.16
- County
- Fresno
Property Description
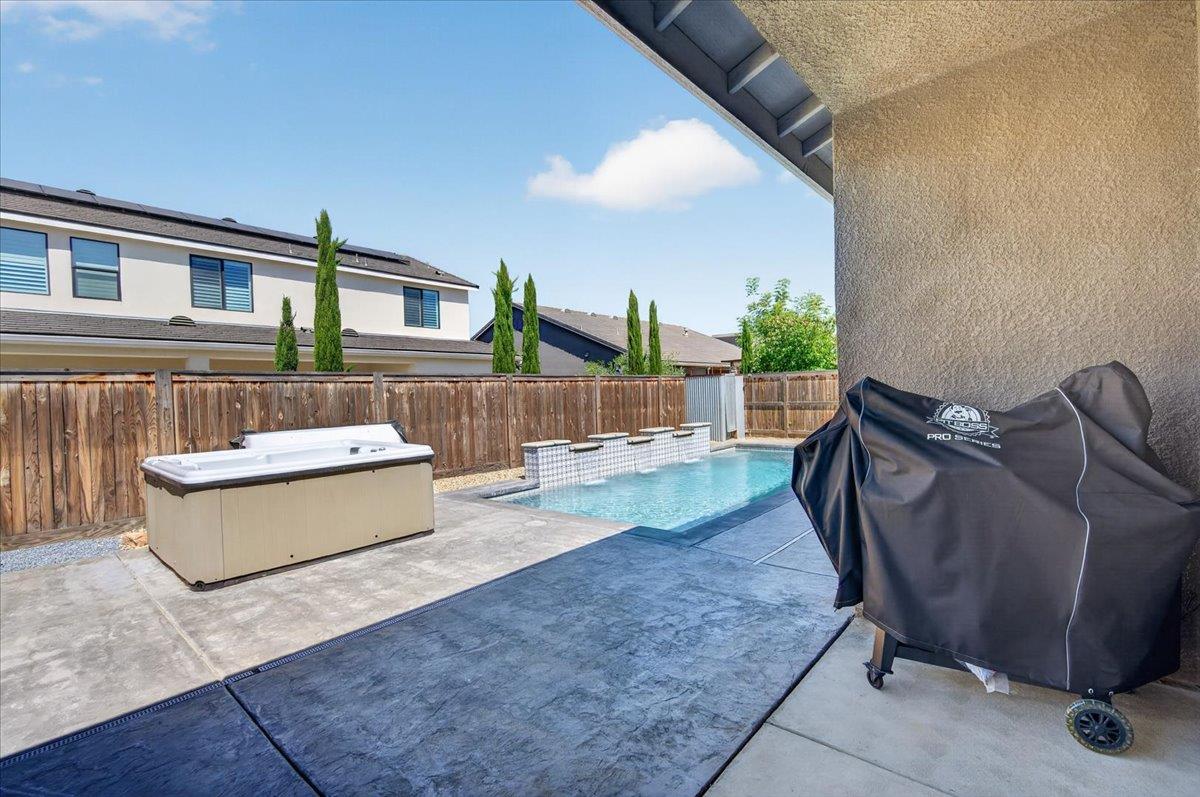
Located in The Ranch at Heritage Grove, a Lennar community in Clovis, this thoughtfully designed 2021 home offers flexibility, comfort, and a layout ideal for multigenerational living. Featuring 5 bedrooms, 3 bathrooms, and approximately 2,580 square feet of living space, the home includes a private suite with its own separate entrance, two private rooms, sitting area, kitchenette, washer and dryer hookups, dedicated AC system, and a lockable interior door separating it from the main residence for additional privacy and flexibility.The open floor plan creates an easy flow throughout the main living areas with an electric fireplace serving as the focal point of the living room. The kitchen is equipped with Caf appliances including a full range and hood, offering both style and functionality for everyday living and entertaining.The primary suite overlooks the backyard pool area and features a remote-controlled window shade along with an expansive walk-in closet. The backyard was designed to create a relaxing atmosphere with a pool, water feature, jacuzzi, and outdoor shower. Footings are already in place for a future covered patio surrounding the pool area. Additional outdoor space offers room for recreation including an area to shoot hoops.A private courtyard welcomes you at the front of the home and serves as the entrance to both the main residence and the suite. Additional features include a two-car garage, security system, and owned solar system to be paid off through the sale of the home.Conveniently located within walking distance to Bloomfield Park and near shopping, dining, and everyday conveniences.Buyer to verify all information if important to Buyer including square footage, permits, and intended use of secondary living areas.
/u.realgeeks.media/adamleisle/168_Logo_red.jpg)
Additional Information
- HOA
- Yes
- Style
- Ranch, Contemporary
- Stories
- 1
- Garage Spaces
- 2
- Appliances
- Built In Range/Oven, Gas Appliances, Disposal, Dishwasher, Microwave
- Fireplace
- Yes
- Flooring
- Carpet, Tile
- Foundation
- Concrete
- Pool
- Yes
- Roof
- Tile
- Utilities
- Public Utilities
- Zoning
- R1
- Elementary School
- Riverview
- Middle School
- Granite Ridge
- High School
- Clovis North
Mortgage Calculator
Listing courtesy of listing agent Sidney McArron with Premium Commercial Group, 559-907-8587.

Based on information from the Fresno Association of REALTORS® as of . All data, including all measurements and calculations of area, is obtained from various sources and has not been, and will not be, verified by broker or MLS. All information should be independently reviewed and verified for accuracy. Properties may or may not be listed by the office/agent presenting the information.