11079 E Mitchell Peak Way, Clovis, CA 93619
- $699,800
- 4
- BD
- 3
- BA
- 3,068
- SqFt






- List Price
- $699,800
- Status
- ACTIVE
- MLS#
- 648949
- Price Change
- ▼ $25,000 1783742447
- Year Built
- 2005
- Property Type
- Single Family Residence
- Bedrooms
- 4
- Bathrooms
- 3
- Full Bathrooms
- 3
- Living Area
- 3,068
- Lot Size
- 9,269
- Acres
- 0.21
- County
- Fresno
Property Description
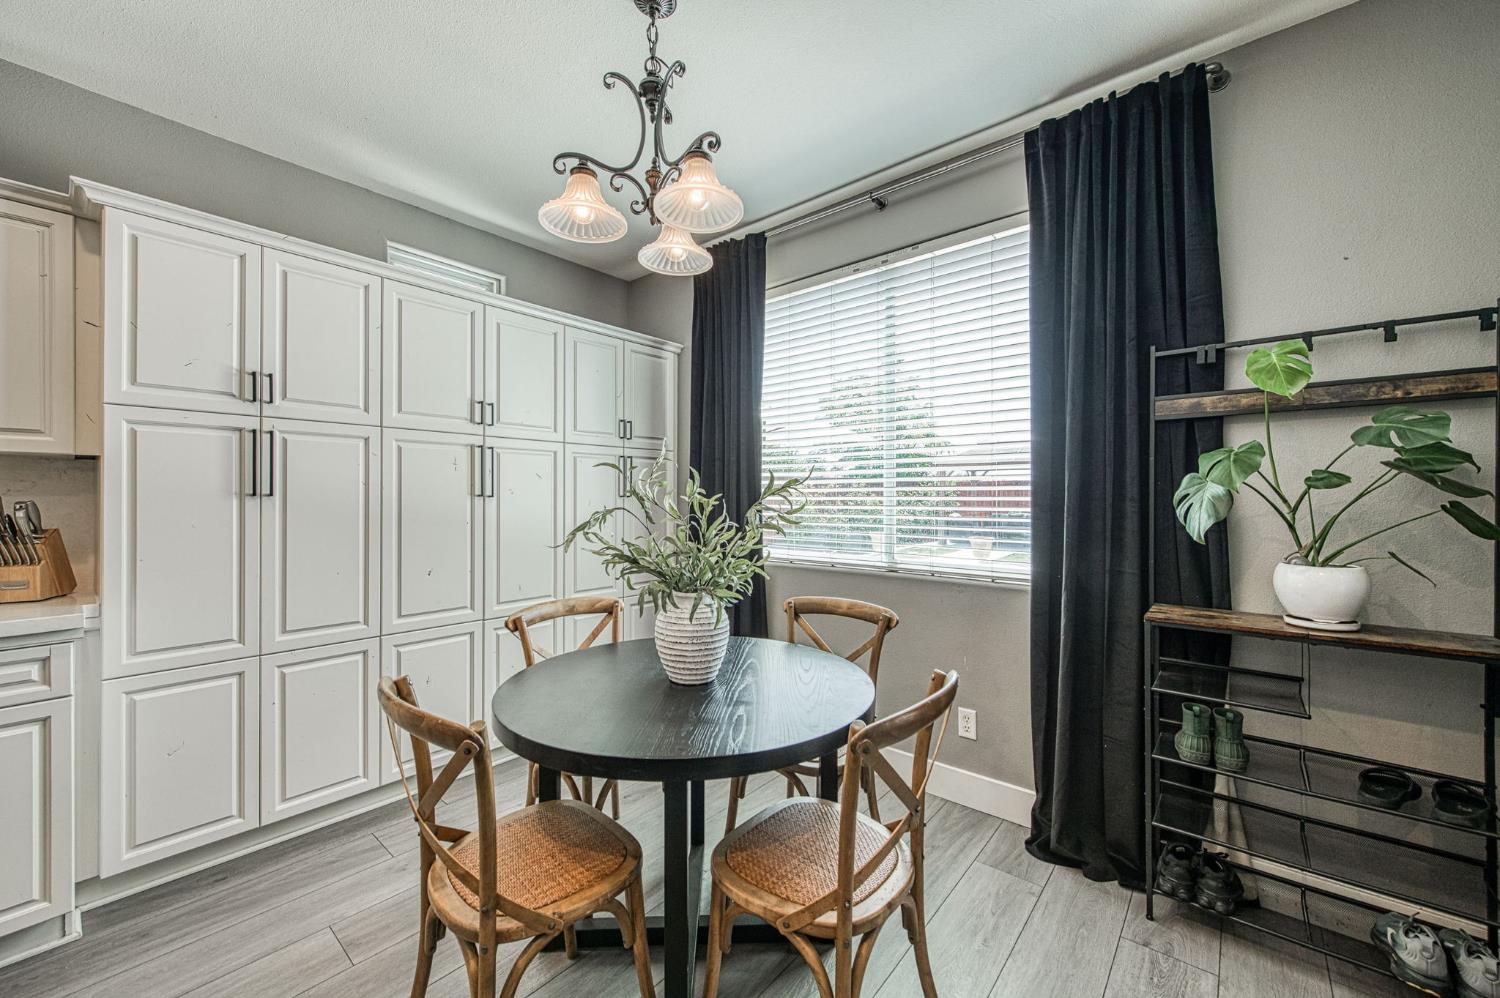
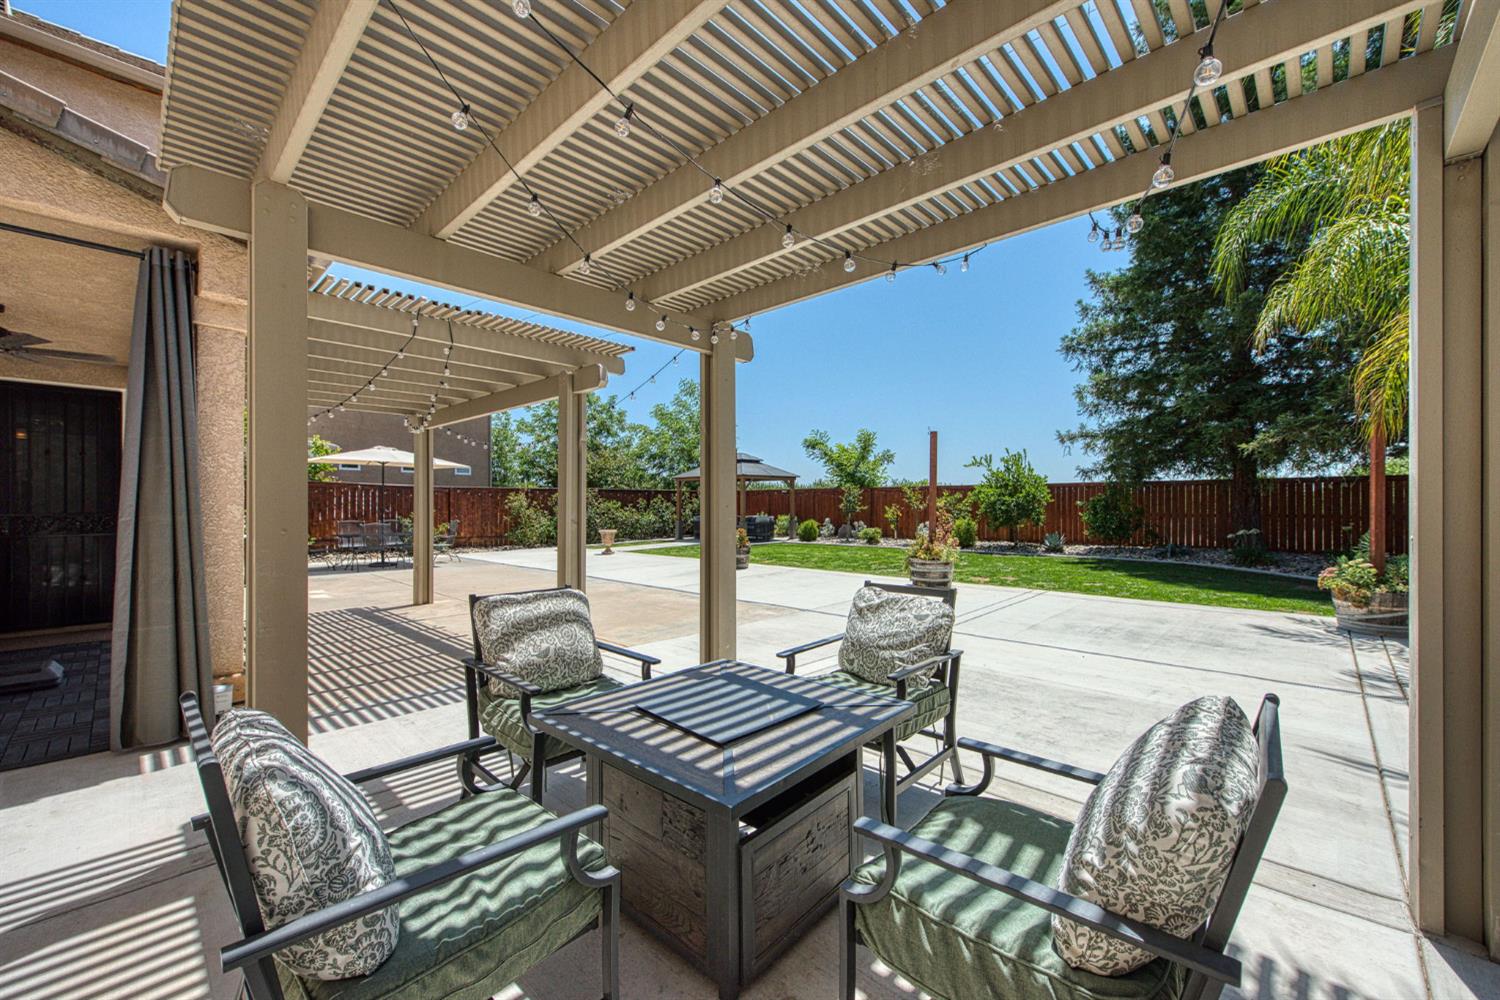
Located on a quiet cul-de-sac in the prestigious Quail Lake community, this spacious +/-3,068 square foot, 4-bedroom, 3-bath home offers the perfect blend of modern upgrades, thoughtful design, and resort-style living.Step inside to an inviting, open-concept layout featuring a formal dining room, spacious family room with a wood-burning fireplace, new mantle, and custom built-in entertainment center.The show-stopping kitchenfully updated in 2021boasts quartz countertops, a center island, gas cooktop, premium stainless-steel appliances (including an oven/microwave combo and wine fridge in the butler's pantry), a farmhouse sink, and a convenient pull-out trash cabinet.It flows effortlessly into the main living spaces, creating an ideal environment for both daily living and entertaining.The versatile floor plan includes a convenient first-floor bedroom with its own full bath, plus a bright downstairs laundry room with garage access.Upstairs you'll find the luxurious primary suite with its spa-like bathroom (large soaking tub, dual sinks, and separate shower), plus two generous secondary bedrooms, a full hall bathroom, and a large flexible loft perfect for a media room, bonus room, or game room.Recent updates throughout include fresh interior paint (2022), new carpet and LVP flooring (2022), and a beautifully refreshed backyard (2025) that is truly an entertainer's dream. Enjoy the expansive covered pergola with romantic string lights, huge concrete patio, smart irrigation system, gated dog run, and lush landscapingall with no rear neighbors for complete privacy.Additional highlights include a 3-car tandem garage, RV parking, concrete side yards, party lighting, and water filtration system.Residents enjoy the full Quail Lake lifestyle with access to the recently renovated clubhouse, lake, pool, and resort-style amenities. Meticulously maintained and move-in ready, this home is one of the finest values in the community.
/u.realgeeks.media/adamleisle/168_Logo_red.jpg)
Additional Information
- HOA
- Yes
- Stories
- 2
- Garage Spaces
- 3
- Appliances
- Built In Range/Oven, Gas Appliances, Disposal, Dishwasher, Microwave, Wine Refrigerator, Water Softener, Water Filter
- Fencing
- Fenced
- Fireplace
- Yes
- Flooring
- Carpet, Tile, Vinyl
- Foundation
- Concrete
- Parking Features
- RV Access/Parking, Potential RV Parking, Garage Door Opener, Garage
- Pool
- Yes
- Roof
- Tile
- Utilities
- Public Utilities
- Zoning
- R1
- Elementary School
- Fairmont
- Middle School
- Fairmont
- High School
- Sanger
Mortgage Calculator
Listing courtesy of listing agent Sarah Hedrick with Realty Concepts, Ltd. - Fresno, 559-681-2111.

Based on information from the Fresno Association of REALTORS® as of . All data, including all measurements and calculations of area, is obtained from various sources and has not been, and will not be, verified by broker or MLS. All information should be independently reviewed and verified for accuracy. Properties may or may not be listed by the office/agent presenting the information.