1636 W Vartikian Avenue, Fresno, CA 93711
- $559,900
- 4
- BD
- 2
- BA
- 2,279
- SqFt




- List Price
- $559,900
- Status
- ACTIVE
- MLS#
- 649465
- Price Change
- ▼ $19,800 1783660049
- Year Built
- 1972
- Property Type
- Single Family Residence
- Bedrooms
- 4
- Bathrooms
- 2
- Full Bathrooms
- 2
- Half Bathrooms
- 1
- Living Area
- 2,279
- Lot Size
- 13,651
- Acres
- 0.31
- County
- Fresno
Property Description
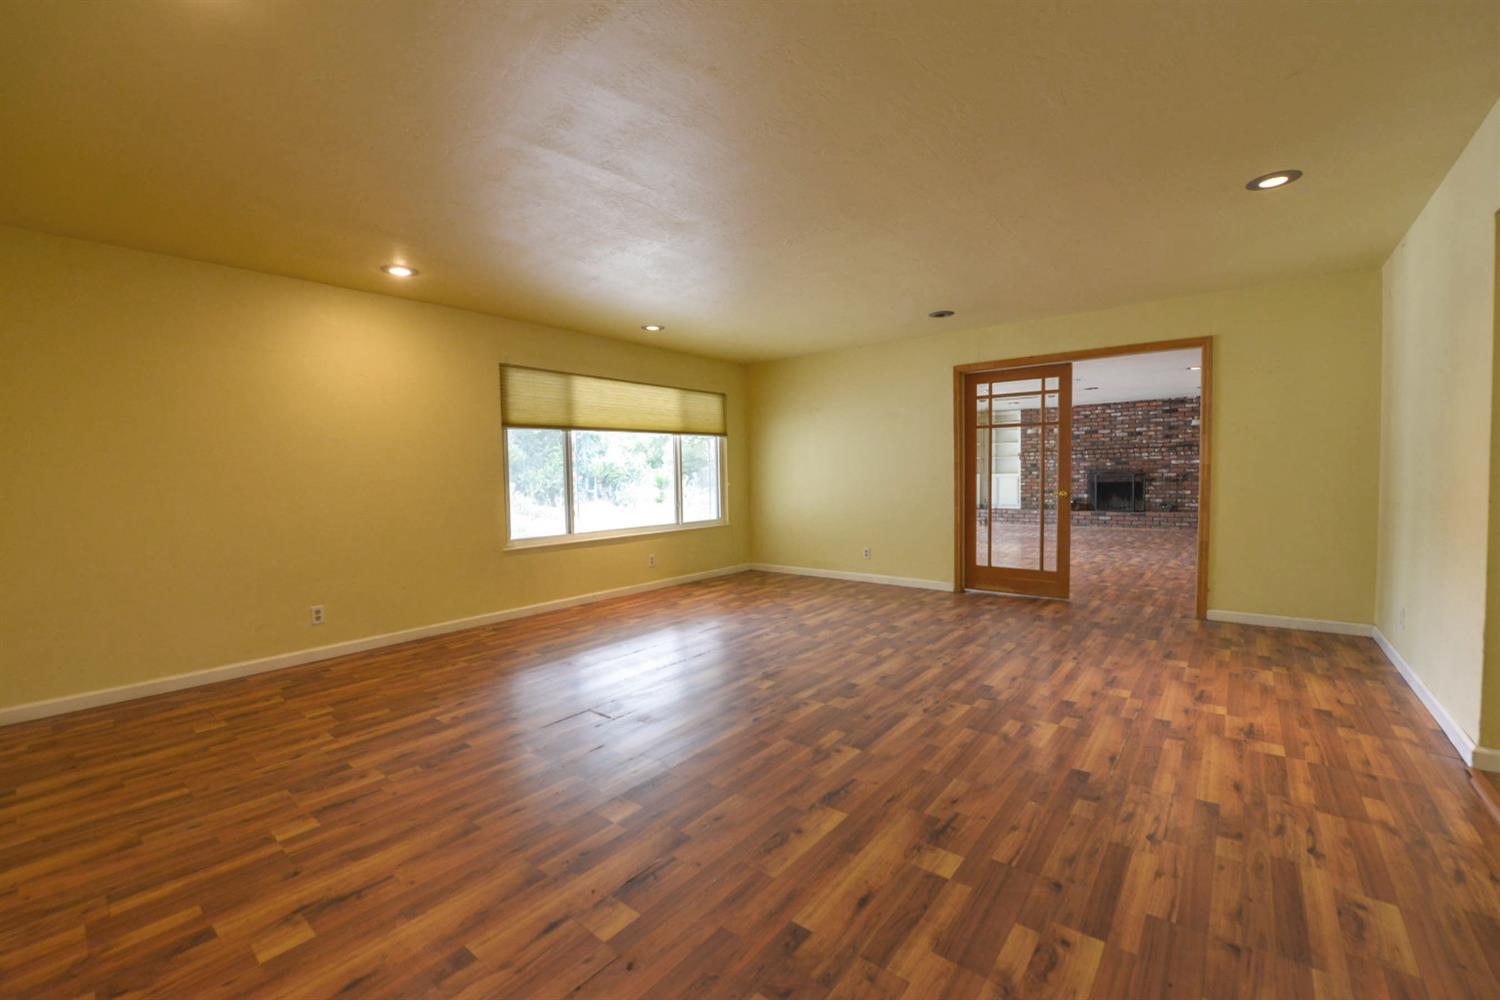
Beautifully updated Mansionette home specially designed enlarged areas, located in a highly regarded school district! This spacious 4-bedroom, 2.5-bathroom home offers the perfect blend of comfort, elegance, and functionality. Inside, you'll find an updated kitchen featuring granite countertops, stainless steel appliances, ceramic tile flooring, recessed lighting with dimmers, and unique seashell accents in the backsplash and foyer. The inviting family room offers recessed lighting and plenty of space to gather, while the separate living and dining rooms provide additional flexibility for entertaining.Additional upgrades include plantation shutters, ceiling fans throughout, fully remodeled hall bathroom, California Closets pantry and master closet system, granite vanity countertops, new carpet in the bedrooms, ceramic tile throughout the main living areas, fresh exterior paint, durable tile roof, new garage remotes, and a custom oversized garage designed to accommodate up to 4 cars.Step outside to your own private backyard retreat featuring a stunning PebbleTec pool with illuminated lighting that creates a gorgeous nighttime ambiance. Mature landscaping, custom stonework, and decorative sago palms in elegant pots complete this beautifully designed outdoor space, perfect for relaxing or entertaining year-round.Virtual Staging Disclosure: Certain photos have been digitally enhanced and virtually staged using artificial intelligence technology. Furniture, decor, and furnishings shown in these images are for illustrative purposes only and are not present in the property nor included in the sale.
/u.realgeeks.media/adamleisle/168_Logo_red.jpg)
Additional Information
- Style
- Ranch
- Stories
- 1
- Garage Spaces
- 4
- Appliances
- F/S Range/Oven, Gas Appliances, Disposal, Dishwasher, Microwave, Refrigerator
- Fireplace
- Yes
- Flooring
- Carpet, Laminate, Tile
- Foundation
- Wood Subfloor
- Pool
- Yes
- Roof
- Tile
- Utilities
- Public Utilities
- Elementary School
- Starr
- Middle School
- Tenaya
- High School
- Bullard
Mortgage Calculator
Listing courtesy of listing agent Sandra Sparesus-Killian with Adanalian & Vasquez Real Estate, Inc., 559-977-5218.

Based on information from the Fresno Association of REALTORS® as of . All data, including all measurements and calculations of area, is obtained from various sources and has not been, and will not be, verified by broker or MLS. All information should be independently reviewed and verified for accuracy. Properties may or may not be listed by the office/agent presenting the information.