5811 N Forkner Avenue, Fresno, CA 93711
- $3,500,000
- 5
- BD
- 6
- BA
- 9,258
- SqFt






- List Price
- $3,500,000
- Status
- ACTIVE
- MLS#
- 649766
- Price Change
- ▼ $250,000 1782509143
- Year Built
- 1985
- Property Type
- Single Family Residence
- Bedrooms
- 5
- Bathrooms
- 6
- Full Bathrooms
- 6
- Living Area
- 9,258
- Lot Size
- 130,680
- Acres
- 3
- County
- Fresno
Property Description
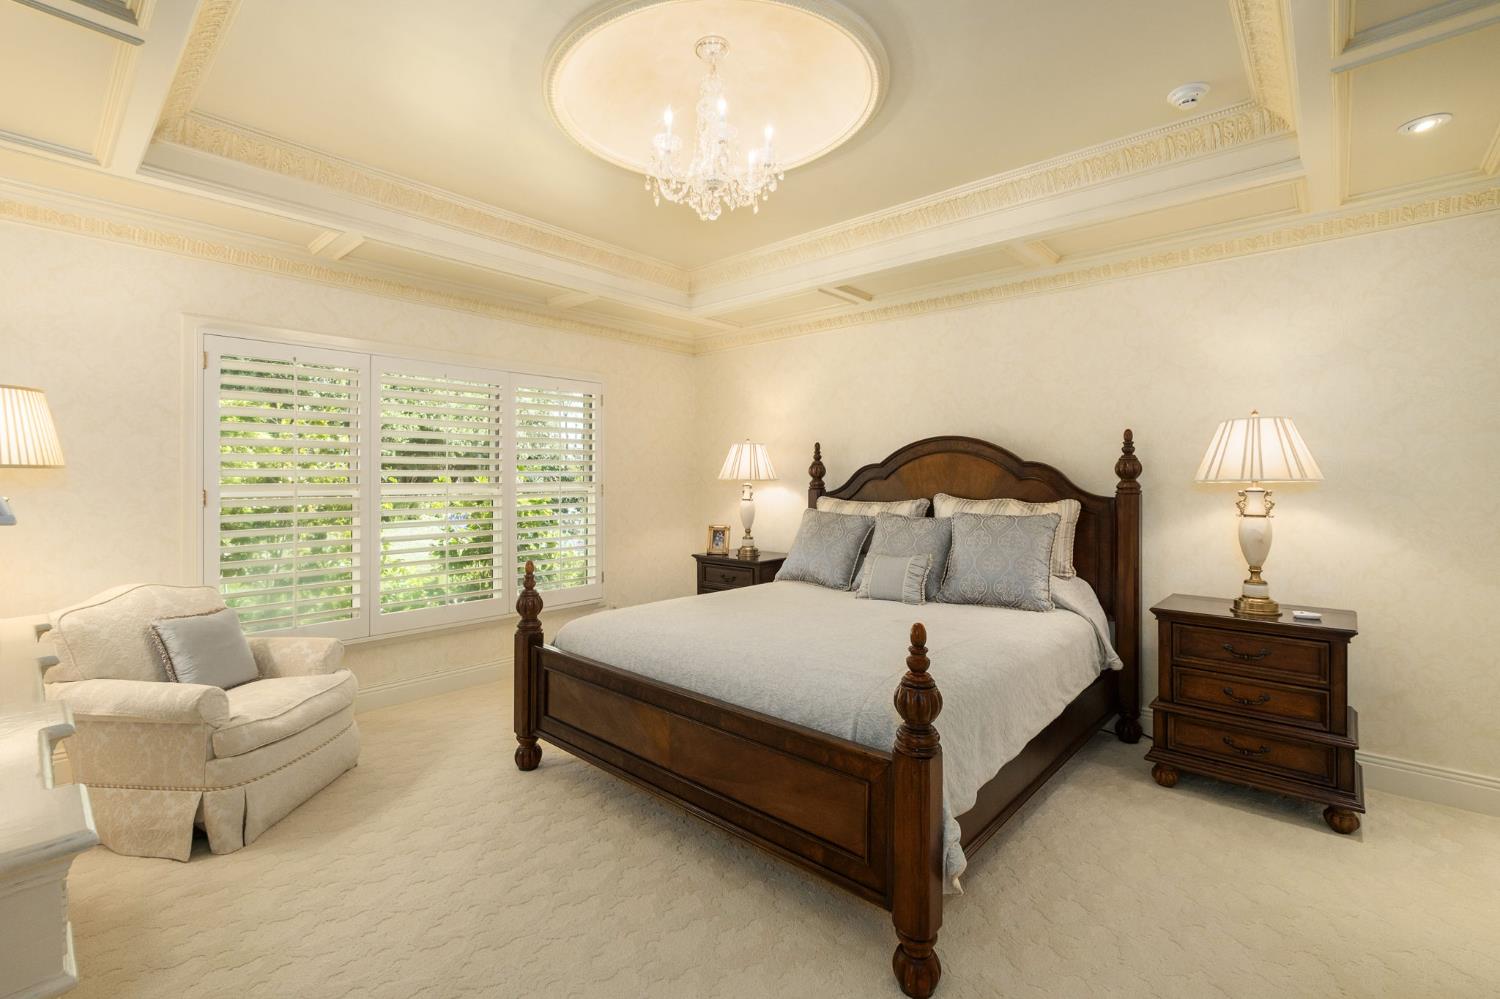
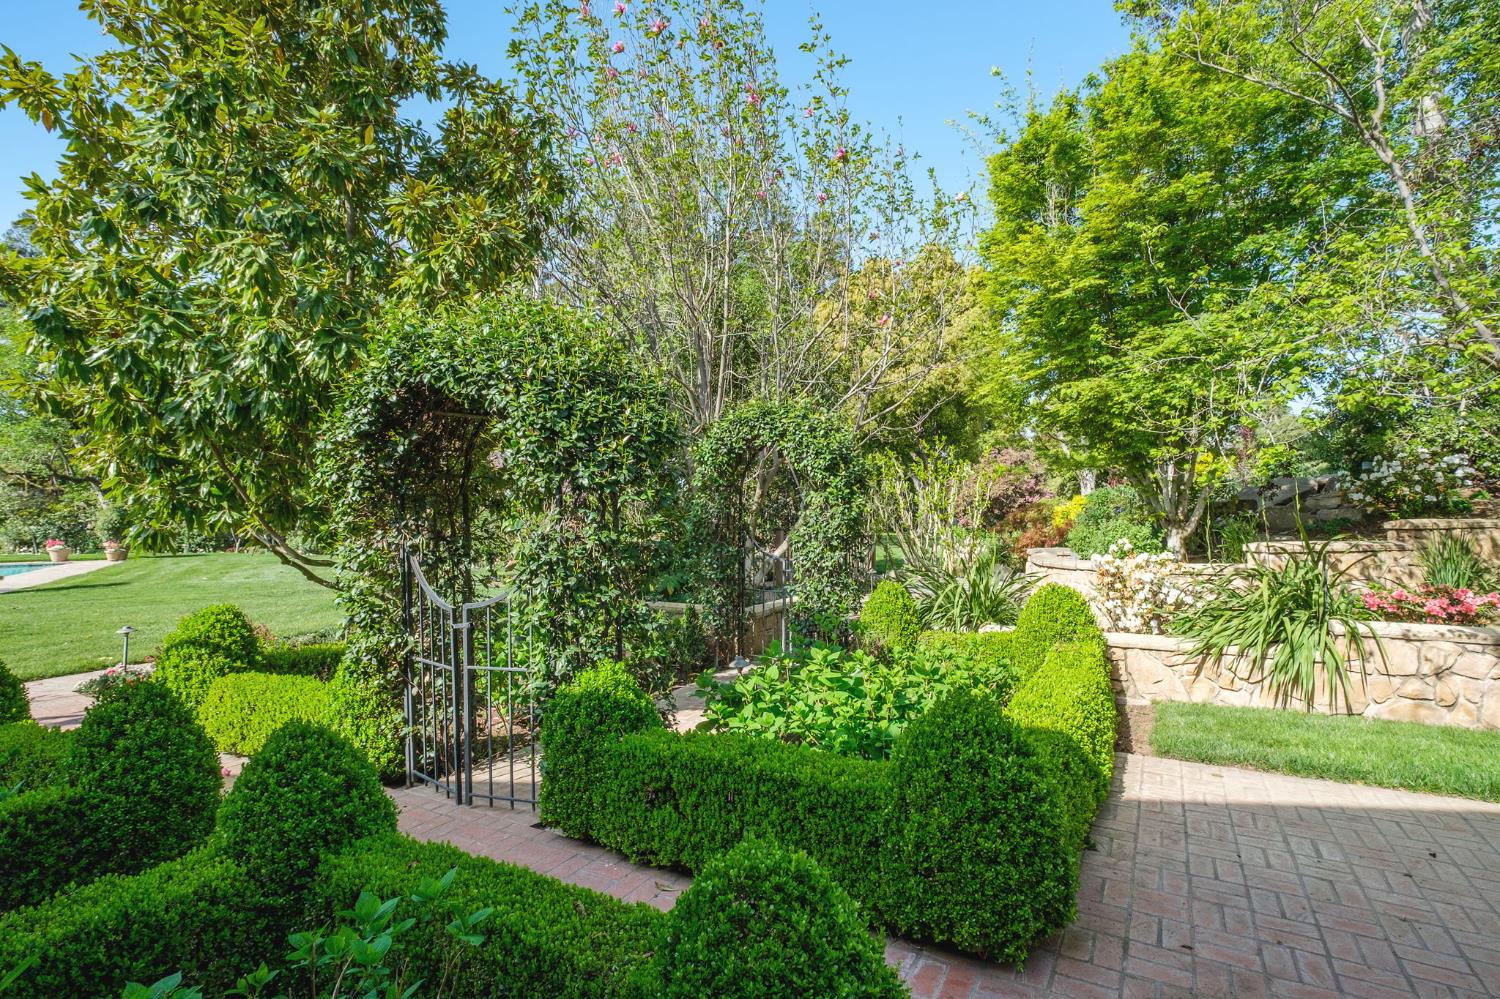
This French Inspired Traditional Home, offering five bedrooms and six and one half bathrooms is situated on a 3 acre parcel in North West Fresno, and is truly a One-of-a-Kind property. It has been transformed over the years to what is today a peaceful and luxurious 9258sf estate, featuring the finest of quality and workmanship. It allows for living and entertaining in an atmosphere surrounded by meticulously maintained lushly landscaped grounds, filled with beautiful roses, various annuals and perennials, mature trees, expansive lawns, koi pond, tennis court, batting cage, greenhouse, vegetable garden, and a sparkling swimming pool. The elegant interior boasts vaulted and coffered ceilings, elegant wood moldings, marble flooring, wood wainscotting, arched wood windows, chandeliers, and too many amenities to mention. The spacious rooms include a grand formal living room, spacious formal dining room, family room, office, a chef's kitchen with center island, informal dining area and walk-in pantry, game room, wet bars, sunroom, and a powder room. The bedroom wing includes an elegant primary suite featuring a fireplace, an abundance of windows, dressing area, and a beautifully appointed en-suite bath. Three additional bedrooms. 2 offer en-suite bathrooms. A den and a hall bath complete this wing. The fifth bedroom with 1/2 bath is isolated and is situated near the game room. Other amenities include a three car garage, slate roof, owned solar and a gardeners maintenance yard.
/u.realgeeks.media/adamleisle/168_Logo_red.jpg)
Additional Information
- Style
- Ranch
- Stories
- 1
- Garage Spaces
- 3
- Appliances
- Built In Range/Oven, Gas Appliances, Electric Appliances, Disposal, Dishwasher, Microwave, Refrigerator
- Basement
- None
- Fencing
- Fenced
- Fireplace
- Yes
- Flooring
- Carpet, Tile
- Foundation
- Concrete
- Parking Features
- Work/Shop Area, Circular Driveway
- Pool
- Yes
- Roof
- Other
- Utilities
- Public Utilities
- Zoning
- RS2
- Elementary School
- Malloch
- Middle School
- Tenaya
- High School
- Bullard
Mortgage Calculator
Listing courtesy of listing agent Angie Hyatt with Hyatt Real Estate, 559-287-9961.
Based on information from the Fresno Association of REALTORS® as of . All data, including all measurements and calculations of area, is obtained from various sources and has not been, and will not be, verified by broker or MLS. All information should be independently reviewed and verified for accuracy. Properties may or may not be listed by the office/agent presenting the information.