5820 E Alta Avenue, Fresno, CA 93727
- $875,000
- 5
- BD
- 3
- BA
- 5,650
- SqFt






- List Price
- $875,000
- Status
- ACTIVE
- MLS#
- 649930
- Price Change
- ▼ $24,999 1784602848
- Year Built
- 1966
- Property Type
- Single Family Residence
- Bedrooms
- 5
- Bathrooms
- 3
- Full Bathrooms
- 3
- Living Area
- 5,650
- Lot Size
- 28,501
- Acres
- 0.65
- County
- Fresno
Property Description
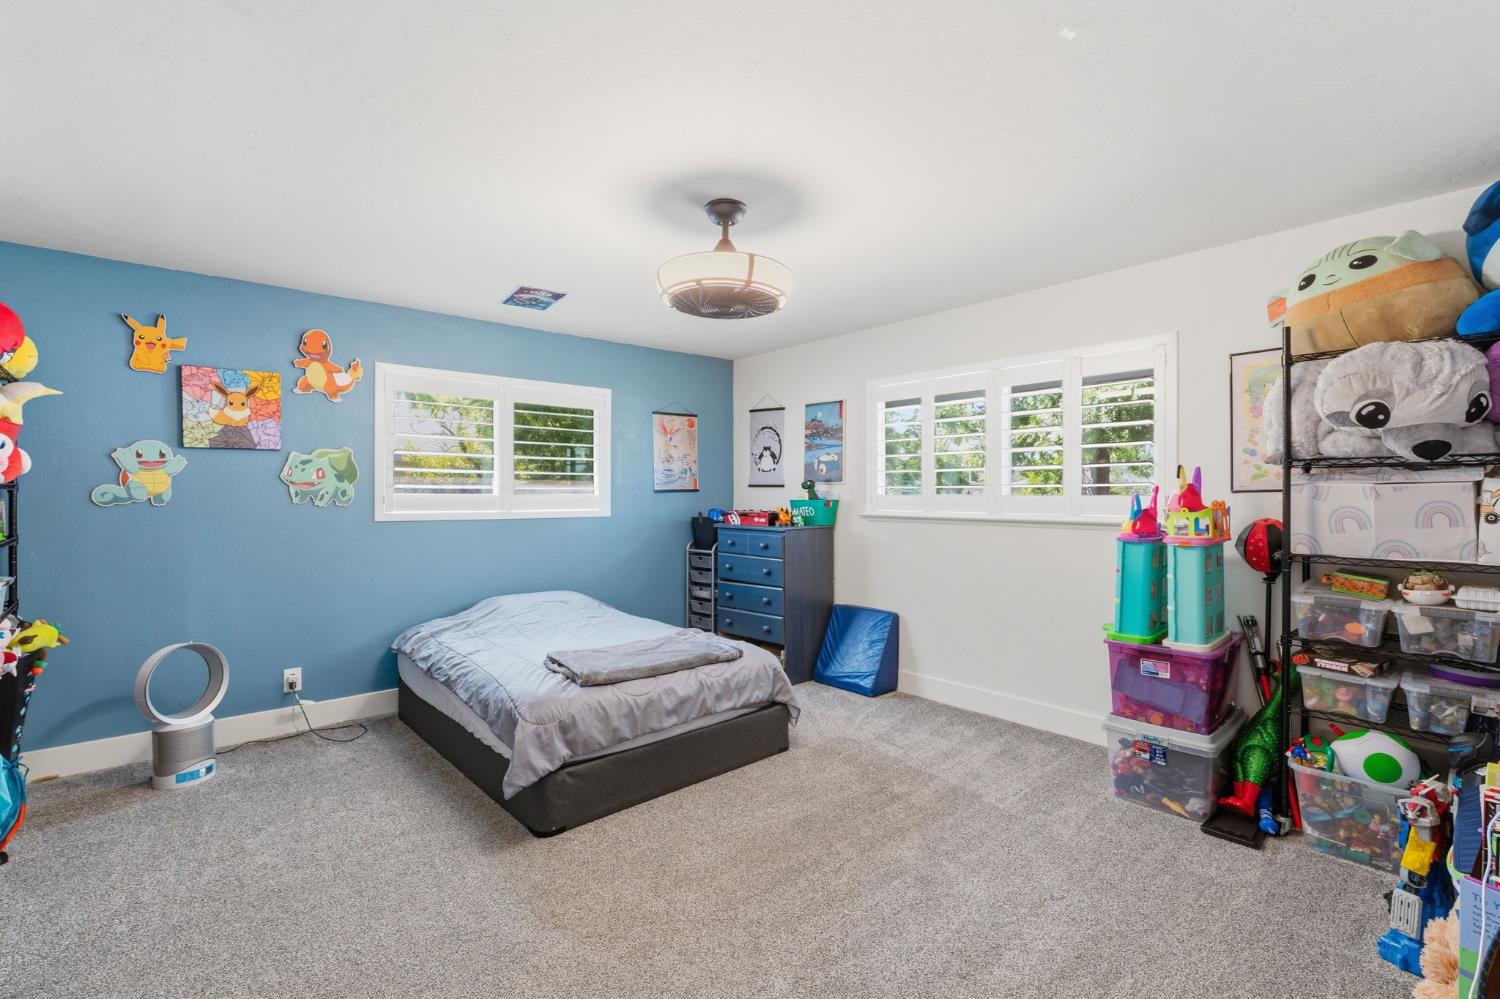
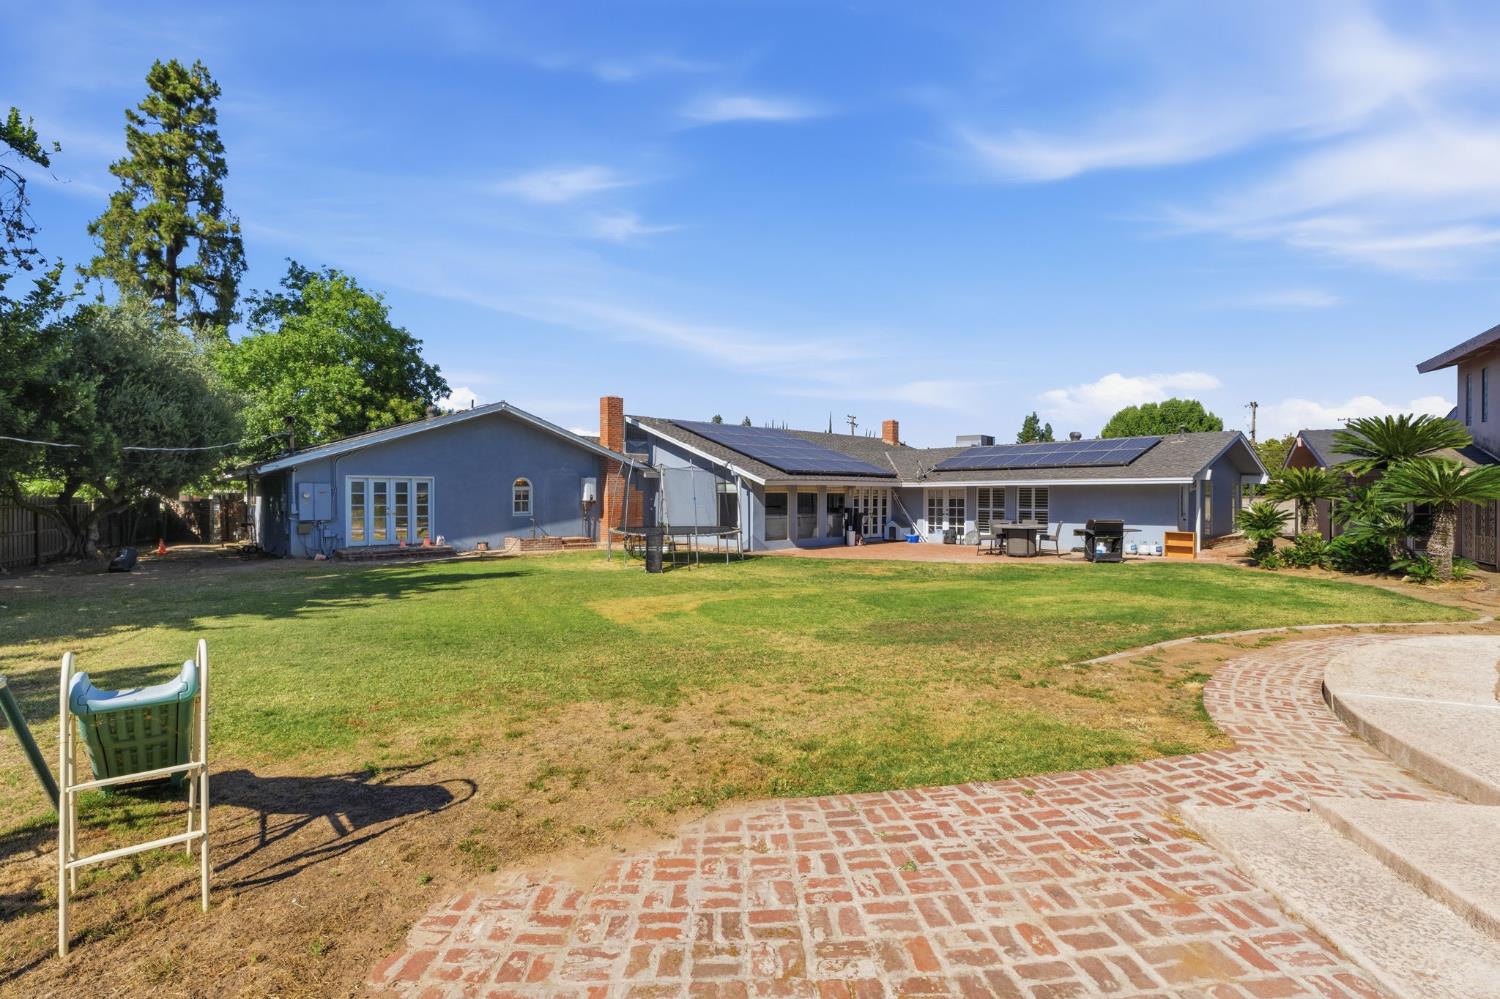
Welcome to this exceptional Sunnyside estate, thoughtfully designed for true multi-generational living. Situated on approximately 2/3 of an acre, this unique property offers over 5,500 sq. ft. of combined living space between the main residence and a detached guest home/ADU. The main home features 4 bedrooms and 3 bathrooms and has undergone extensive renovations, including a stunning custom chef's kitchen completed by Kazarian Custom Homes in 2022. The kitchen showcases a massive island, custom cabinetry, and a professional-grade 10-burner range, creating the perfect space for entertaining and everyday living.The expansive primary suite feels like a private retreat of its own, offering a spacious bedroom, oversized walk-in closet, and a large spa-inspired bathroom. With direct access to the backyard, you'll enjoy the perfect blend of indoor comfort and outdoor living, creating a peaceful sanctuary to start and end your day. Major system upgrades provide peace of mind, including updated electrical throughout the home (2022), complete re-plumbing (2022), new main HVAC system and ductwork (2022), dedicated primary suite HVAC system (2024), new vinyl plank flooring and carpet (2022), and two fully remodeled bathrooms (2022). Two year roof cert. The pool was also freshly replastered in 2025. Step outside to your private backyard retreat featuring a sparkling pool and spa, expansive lawn areas, and plenty of room for recreation, gatherings, or future possibilities. Adding incredible versatility is the detached ADU, complete with its own kitchen, living area, full bedroom, bathroom, and a large upstairs bonus room that can serve as an office, guest room, gym, or additional bedroom.
/u.realgeeks.media/adamleisle/168_Logo_red.jpg)
Additional Information
- Style
- Ranch
- Stories
- 1
- Garage Spaces
- 2
- Appliances
- Gas Appliances, Dishwasher
- Fireplace
- Yes
- Flooring
- Carpet, Vinyl
- Foundation
- Concrete, Wood Sub Floor
- Pool
- Yes
- Roof
- Composition
- Utilities
- Public Utilities
- Zoning
- RA
- Elementary School
- Ayer
- Middle School
- Terronez
- High School
- Sunnyside
Mortgage Calculator
Listing courtesy of listing agent Alicia M Gutierrez Chavoya with Real Brokerage Technologies, 559-712-9211.

Based on information from the Fresno Association of REALTORS® as of . All data, including all measurements and calculations of area, is obtained from various sources and has not been, and will not be, verified by broker or MLS. All information should be independently reviewed and verified for accuracy. Properties may or may not be listed by the office/agent presenting the information.